
The rotary vector reducer represents a pivotal advancement in precision reduction technology, primarily utilized in robotic joints. Compared to conventional gear reducers, it offers superior advantages including compact size, high transmission ratio, substantial torque capacity, excellent efficiency, and operational stability. Its application extends beyond industrial robotics into demanding fields such as heavy-duty robotic systems, armored vehicle turret drives, aerospace precision mechanisms, and marine propulsion systems. Within the scope of research on the rotary vector reducer, dynamic analysis remains a central focus. A thorough dynamic study enables the determination of the system’s natural frequencies, which is crucial for avoiding resonance among internal components, thereby reducing operational noise and mechanical losses. In conducting such dynamic analyses, the stiffness matrix is an indispensable prerequisite for solving the system’s modal characteristics and vibrational response. Consequently, obtaining accurate stiffness parameters is of paramount significance for the dynamic research of rotary vector reducers.
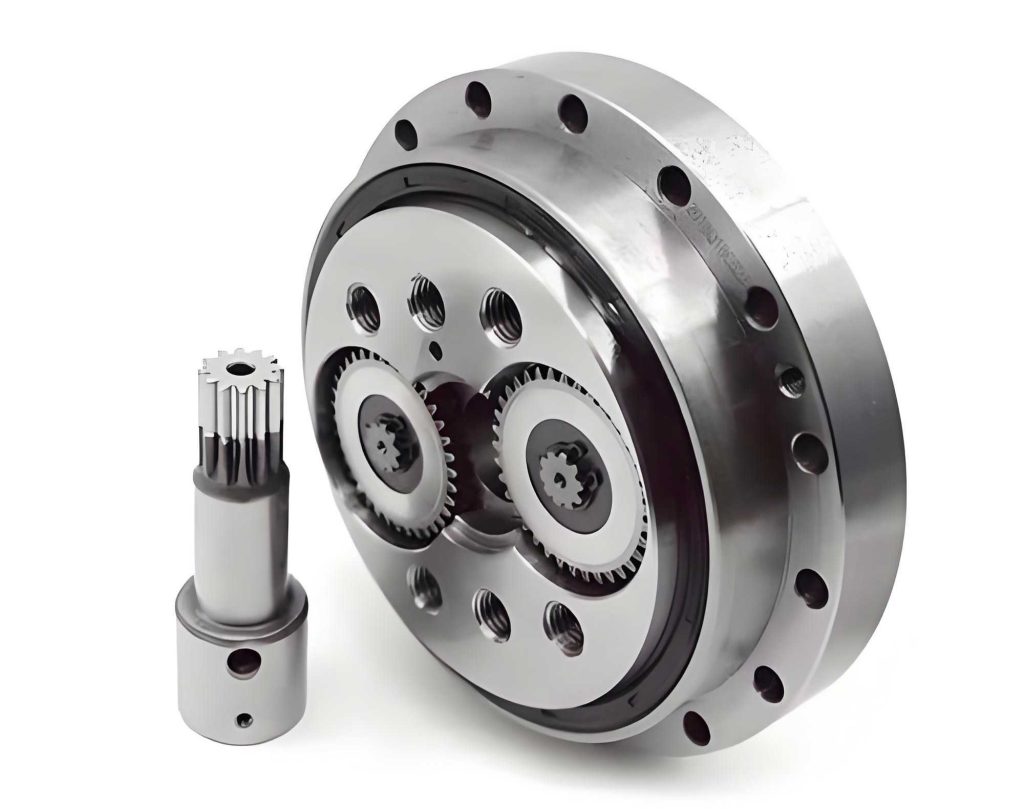
The cycloid-pin transmission constitutes the second-stage reduction within the rotary vector reducer. Theoretically, during operation, approximately half of the pin teeth engage with the cycloid gear simultaneously. However, in practical applications, profile modifications are applied to the cycloid gear to accommodate lubricant film spaces and optimize performance, resulting in the number of pin teeth actually sharing the load being less than the theoretical half. To accurately derive the stiffness matrix for the cycloid gear, a detailed analysis of its meshing characteristics with the pin teeth is essential. When calculating the meshing stiffness between the cycloid gear and an individual pin tooth, it is critical to account for the variation in the contact position. The engagement can manifest in two distinct states: concave-convex contact or convex-convex contact, depending on the local curvature of the cycloid profile. Furthermore, the radius of curvature is not constant along the cycloid tooth flank, leading to different meshing stiffness values for each engaging pin tooth pair.
This analysis focuses on the influence of the cycloid gear’s radius of curvature at each meshing point on the local contact stiffness. A refined calculation model for the equivalent torsional meshing stiffness of the cycloid-pin transmission is established. Based on Hertzian contact theory, a functional relationship is derived for the meshing stiffness between the cycloid gear and a single pin tooth as it varies with the meshing point position. By employing a force analysis model for the cycloid-pin transmission, the actual number of teeth engaged under load is determined. Finally, the equivalent torsional meshing stiffness for the entire transmission stage is obtained by synthesizing the contributions from all active tooth pairs. Numerical simulations are performed to investigate the variation patterns of the equivalent torsional stiffness under different input torque conditions.
Theoretical Foundation: Hertzian Contact and Meshing Stiffness
While the theoretical interaction between the cycloid gear and pin teeth is line contact, elastic deformation occurs under load. This contact can be approximated as occurring between two cylindrical surfaces, allowing the application of Hertz’s formula. The half-width \( L \) of the contact area between two cylinders is given by:
$$
L = \sqrt{ \frac{4F}{\pi b} \cdot \frac{1-\mu_1^2}{E_1} + \frac{1-\mu_2^2}{E_2} \over \frac{1}{\rho_1} \pm \frac{1}{\rho_2} }
$$
where:
\( F \) = contact force between the pin and cycloid gear.
\( b \) = width of the contact surface (face width of the gear).
\( \mu_1, \mu_2 \) = Poisson’s ratios of the pin and cycloid gear materials.
\( E_1, E_2 \) = Elastic moduli of the pin and cycloid gear materials.
\( \rho_1, \rho_2 \) = Radii of curvature of the pin and cycloid gear at the contact point.
For most rotary vector reducers, the pin and cycloid gear are manufactured from the same material (e.g., bearing steel). Therefore, we assume \( E_1 = E_2 = E \) and \( \mu_1 = \mu_2 = \mu \). The formula simplifies to:
$$
L = \sqrt{ \frac{8 F \rho (1-\mu^2)}{\pi b E} }
$$
where the equivalent radius of curvature \( \rho \) is defined by \( \frac{1}{\rho} = \frac{1}{\rho_1} \pm \frac{1}{\rho_2} \). Here, \( \rho_1 = r_{rp} \) is the radius of the pin (a constant). The sign in the denominator is positive for convex-convex contact (two convex surfaces) and negative for concave-convex contact (one convex and one concave surface).
The theoretical radius of curvature \( \rho_0 \) of the standard cycloid profile is a function of the pressure angle \( \phi \):
$$
\rho_0 = \frac{r_p (1 + K_1^2 – 2K_1 \cos\phi)^{3/2}}{K_1(z_p + 1)\cos\phi – (1 + z_p K_1^2)}
$$
where:
\( r_p \) = radius of the pin center circle.
\( z_p \) = number of pin teeth.
\( K_1 \) = shortening coefficient, defined as \( K_1 = \frac{a z_p}{r_p} \).
\( a \) = eccentricity of the crankshaft.
The sign of \( \rho_0 \) determines the concavity of the profile. If \( \rho_0 > 0 \), the profile is concave at that point, leading to concave-convex contact with the pin. If \( \rho_0 < 0 \), the profile is convex, leading to convex-convex contact. The actual radius of curvature \( \rho_2 \) for the cycloid gear tooth surface is \( \rho_2 = \rho_0 + r_{rp} \). This value is always used as a positive magnitude in the curvature sum calculation.
Derivation of Single Tooth Pair Meshing Stiffness
From the geometric relationship in the contact deformation, the approximate normal approach (deformation) \( c_r \) for the pin can be derived as:
$$
c_r = \frac{4 F \rho (1-\mu^2)}{\pi b E r_{rp}}
$$
The local contact stiffness for the pin, defined as force over deformation, is thus:
$$
k_r = \frac{F}{c_r} = \frac{\pi b E r_{rp}}{4 \rho (1-\mu^2)}
$$
Similarly, the deformation \( c_c \) for the cycloid gear flank and its corresponding local stiffness \( k_c \) are:
$$
c_c = \frac{4 F \rho (1-\mu^2)}{\pi b E \rho_2}
$$
$$
k_c = \frac{F}{c_c} = \frac{\pi b E \rho_2}{4 \rho (1-\mu^2)}
$$
The meshing stiffness for a single tooth pair \( k_i \) is the series combination of the two contact stiffnesses:
$$
k_i = \left( \frac{1}{k_r} + \frac{1}{k_c} \right)^{-1} = \frac{\pi b E}{4 (1-\mu^2)} \cdot \frac{r_{rp} \rho_2}{r_{rp} + \rho_2}
$$
Substituting the expressions involving the profile geometry, we obtain two distinct formulas based on the contact state.
For concave-convex contact (\( \rho_2 > 0 \)):
$$
k_i = \frac{\pi b E r_p S^{3/2}}{4 (1-\mu^2)(r_p S^{3/2} + 2 T r_{rp})}
$$
For convex-convex contact (\( \rho_2 < 0 \)):
$$
k_i = \frac{\pi b E}{4 (1-\mu^2)}
$$
where:
\( S = 1 + K_1^2 – 2K_1 \cos\phi_i \)
\( T = K_1(z_p + 1)\cos\phi_i – (1 + z_p K_1^2) \)
\( \phi_i \) = the angular position (pressure angle) of the \( i \)-th pin tooth relative to the line of centers.
Modeling the Load Distribution and Active Teeth
Due to profile modifications (typically a combination of equidistant modification \( \Delta r_{rp} \) and radial distance modification \( \Delta r_p \)), an initial clearance \( \Delta(\phi)_i \) exists between the cycloid gear and each pin tooth along the common normal direction at the potential contact point. This clearance is given by:
$$
\Delta(\phi)_i = \frac{\Delta r_{rp} \left(1 – \frac{\sin\phi_i}{\sqrt{1 + K_1^2 – 2K_1 \cos\phi_i}}\right) – \Delta r_p \left(1 – K_1 \cos\phi_i – \sqrt{1-K_1^2} \sin\phi_i\right)}{\sqrt{1 + K_1^2 – 2K_1 \cos\phi_i}}
$$
Under no load, only the tooth pair with the smallest clearance (nearest to \( \phi_0 = \arccos K_1 \)) is in contact. When an output torque \( T_c \) is applied, the cycloid gear rotates slightly through an angle \( \beta \) due to elastic deformations (primarily contact deformation \( W \) and pin bearing deformation \( f \)). The total displacement along the common normal at the \( i \)-th tooth position is:
$$
\delta_i = l_i \beta
$$
Here, \( l_i \) is the distance from the cycloid gear’s center \( O_c \) to the common normal at the \( i \)-th meshing point, calculated as:
$$
l_i = r_c \frac{\sin\phi_i}{\sqrt{1 + K_1^2 – 2K_1 \cos\phi_i}}
$$
where \( r_c \) is the radius of the cycloid gear’s pitch circle. Contact occurs for the \( i \)-th tooth pair if \( \delta_i > \Delta(\phi)_i \). By solving these inequalities, the angular range \( (\phi_m, \phi_n) \) containing the active teeth is determined. The actual number of teeth sharing the load \( N \) is then:
$$
N = \text{int} \left( \frac{z_p}{2} \cdot \frac{\phi_n – \phi_m}{180} \right)
$$
Equivalent Torsional Meshing Stiffness Formulation
The contribution of a single meshing tooth pair to the overall torsional stiffness of the transmission is derived by considering the work done. The torsional stiffness \( k^T_i \) corresponding to the \( i \)-th tooth pair is:
$$
k^T_i = k_i \cdot l_i^2
$$
Finally, the equivalent torsional meshing stiffness \( k_{cr} \) for the cycloid-pin stage in the rotary vector reducer is the sum of the contributions from all active tooth pairs:
$$
k_{cr} = \sum_{i=m}^{n} k^T_i = \sum_{i=m}^{n} k_i \cdot l_i^2
$$
This stiffness is a function of the crankshaft rotation angle, as the set of active teeth and their pressure angles \( \phi_i \) change cyclically.
Numerical Analysis and Parametric Study
An RV-550E type heavy-duty rotary vector reducer is used as a case study. The key parameters are summarized in the following table.
| Parameter | Symbol | Value | Unit |
|---|---|---|---|
| Number of Pin Teeth | \( z_p \) | 60 | – |
| Pin Center Circle Radius | \( r_p \) | 165 | mm |
| Pin Radius | \( r_{rp} \) | 5 | mm |
| Face Width | \( b \) | 25 | mm |
| Eccentricity | \( a \) | 2.2 | mm |
| Elastic Modulus | \( E \) | 2.06×10¹¹ | Pa |
| Poisson’s Ratio | \( \mu \) | 0.3 | – |
| Equidistant Modification | \( \Delta r_{rp} \) | 0.02 | mm |
| Radial Distance Modification | \( \Delta r_p \) | 0.03 | mm |
First, the single tooth pair torsional stiffness \( k^T_i \) is calculated over a full rotation using Eq. (15). The resulting curve, shown conceptually, exhibits significant variation with the pressure angle \( \phi \), confirming the necessity of considering curvature changes.
To analyze the effect of load, three different input torque levels are applied: 4607 N·m, 6866 N·m, and 9310 N·m. The initial clearance curve and the displacement curves \( \delta_i \) for the three torque levels are calculated and compared. The intersection points between the clearance curve and each displacement curve define the active meshing zones. As expected, a higher input torque increases the displacement \( \delta_i \), leading to a larger active zone and thus more teeth sharing the load.
| Input Torque (N·m) | Number of Active Teeth (N) |
|---|---|
| 4607 | 17 |
| 6866 | 19 |
| 9310 | 20 |
A computational algorithm is implemented to calculate the equivalent torsional meshing stiffness \( k_{cr} \) over one full rotation of the crankshaft. The process involves iterating over all pin teeth, checking their active status based on the current load and angular position, calculating their individual stiffness contribution \( k_i \cdot l_i^2 \), and summing these contributions.
The resulting equivalent torsional meshing stiffness curves for the three torque levels are plotted against the crankshaft rotation angle. Key observations from the analysis are:
1. The equivalent torsional stiffness of the cycloid-pin transmission in the rotary vector reducer varies periodically with a period equal to one revolution of the crankshaft.
2. The amplitude of the stiffness variation increases with higher input torque. The maximum stiffness value is larger under a higher load.
3. The stiffness curves for different torque levels coincide over specific angular ranges (e.g., approximately 35°–95° and 230°–265°). This occurs because the additional teeth brought into contact by the higher torque in these regions have very low individual stiffness contributions, minimally affecting the total sum.
4. In other angular regions (e.g., 265°–350°), the stiffness contributions of individual teeth change rapidly and with opposing trends (some increasing, others decreasing). This leads to an oscillatory behavior in the total equivalent stiffness. The amplitude of these oscillations is more pronounced for higher torque loads due to the involvement of a greater number of teeth with varying stiffness slopes.
Conclusion
The precise dynamic modeling of a rotary vector reducer relies heavily on accurate stiffness parameters. This analysis presents a refined methodology for calculating the equivalent torsional meshing stiffness of the critical cycloid-pin transmission stage. The model explicitly incorporates the variation in the radius of curvature along the cycloid profile, which governs the local contact state (concave-convex or convex-convex) and significantly influences the meshing stiffness of each individual tooth pair. This level of detail is essential for achieving an accurate overall stiffness estimation.
Furthermore, the model effectively captures the load-dependent behavior of the transmission. The analysis demonstrates that increasing the input torque enlarges the zone of active teeth, thereby altering the equivalent torsional stiffness curve. The results show a clear trend of increasing maximum stiffness and more complex oscillatory behavior under higher loads. This investigation provides a valuable theoretical model and engineering insights for the detailed dynamic analysis and design optimization of rotary vector reducers, contributing to the development of more efficient and reliable high-precision drive systems.