
The rotary vector (RV) reducer is a cornerstone of modern precision machinery, particularly in robotics, where it provides high torque, high reduction ratios, and exceptional positional accuracy within a compact envelope. At the heart of its two-stage transmission system lies the cycloidal gear, a component whose manufacturing precision dictates the overall performance of the RV reducer. This gear operates under conditions of low speed and high load, requiring micro-level geometric accuracy and exceptional reliability. The common design employs two cycloidal gears phased 180° apart to balance eccentric loads. Achieving the required performance necessitates a holistic approach to manufacturing, encompassing process planning, precision machining, material science, and metrology. This analysis delves into the complete precision manufacturing process for cycloidal gears, focusing on key engineering considerations.
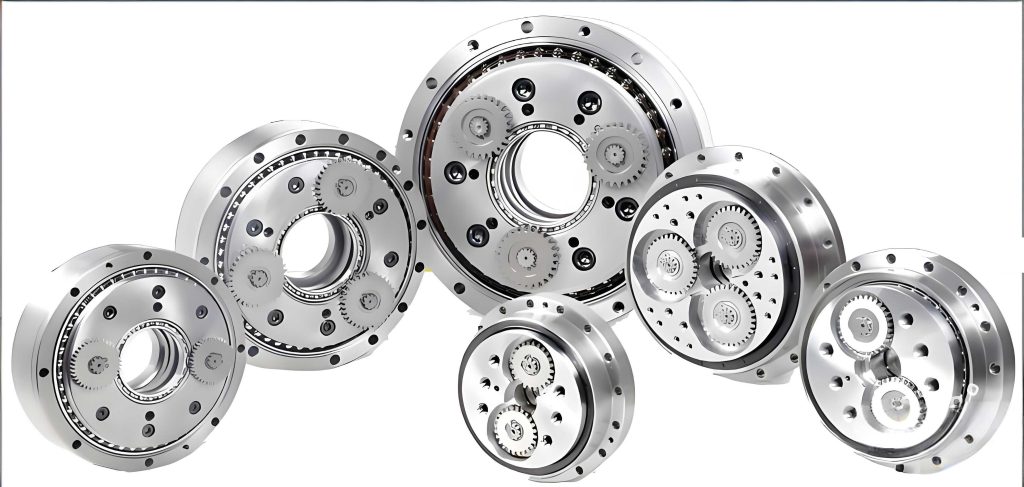
The performance demands placed on the cycloidal gear within an RV reducer are stringent and multifaceted, as summarized in the table below.
| Performance Characteristic | Specific Requirements |
|---|---|
| High Precision | Dimensional and geometric tolerances for the cycloidal profile and crank shaft holes must be at the micron level, imposing high demands on grinding equipment, process flow, and operators. |
| High Load Capacity | Must withstand high and variable loads typical of multi-axis robotic applications. |
| High Reduction Ratio | Utilizes the inherent high-ratio transmission characteristic of the cycloidal principle to achieve low output speed and high torque. |
| High Reliability | Must ensure uninterrupted robot operation with a service life often exceeding 6,000 hours. |
A typical cycloidal gear for an RV reducer is a complex disk-shaped component. Its primary functional features include external cycloidal teeth that mesh with stationary pin gears, multiple (usually three) crank shaft holes that accept inputs from the first-stage planetary gears, and clearance holes for input and output shafts to maintain a compact design. The manufacturing challenge concentrates on three critical zones: the two end faces (providing primary datum), the crank shaft bores, and the external cycloidal tooth profile. The relationships between these features are paramount. The entire manufacturing workflow must be meticulously planned, with each step building upon the previous to control cumulative error, residual stress, and material properties. A representative process flow is outlined below.
| Sequence | Process Step | Primary Objective |
|---|---|---|
| 1 | Forging | To create the near-net shape and develop a favorable grain flow for enhanced load-bearing characteristics. |
| 2 | Annealing | To relieve forging stresses and improve machinability. |
| 3 | Rough Machining | To remove the bulk of machining allowance from all surfaces. |
| 4 | Case Carburizing, Quenching, and Tempering | To harden the tooth profile and crank shaft bore surfaces for wear resistance while maintaining a tough core. |
| 5 | Shot Blasting | To remove surface oxidation and improve the stress state of non-machined surfaces. |
| 6 | Semi-Finish Machining | To establish accurate and consistent datum features (end faces, bore) for final grinding operations. |
| 7 | Stabilization (Aging) | To relieve residual machining stresses and enhance dimensional stability. |
| 8 | Precision Grinding | To achieve final dimensional, geometric, and surface finish specifications on all critical features. |
| 9 | Precision Measurement & Inspection | To verify the accuracy of the cycloidal profile and its positional relationship to the crank shaft bores. |
The precision grinding of the cycloidal tooth profile is arguably the most critical operation in manufacturing a cycloidal gear for an RV reducer. The achievable accuracy directly influences the RV reducer’s transmission error, backlash, efficiency, and noise. The standard, unmodified cycloidal profile is defined by a set of parametric equations. For a gear with $Z_C$ teeth meshing with $Z_P$ pin gears of radius $r_{rp}$ on a pitch circle of radius $r_p$, the coordinates $(x_c, y_c)$ of the profile relative to the gear center are given as a function of the generating angle $\theta$:
$$
x_c=[r_p- r_{rp}\varphi^{-1}(k_1, \theta)]\cos(1-i_H)\theta- [e-r_{rp}k_1\varphi^{-1}(k_1, \theta)]\cos i_H\theta
$$
$$
y_c=[r_p- r_{rp}\varphi^{-1}(k_1, \theta)]\sin(1-i_H)\theta- [e-r_{rp}k_1\varphi^{-1}(k_1, \theta)]\sin i_H\theta
$$
where:
- $i_H = Z_P / Z_C$ is the transmission ratio,
- $e$ is the eccentricity of the generating mechanism,
- $k_1 = e Z_P / r_p$ is the shortening coefficient,
- $\varphi^{-1}(k_1, \theta) = 1 / \sqrt{k_1^2 + 1 – 2k_1\cos \theta}$.
In practice, this theoretical profile is always modified to optimize performance. Common modifications include “offset + equidistant,” “equidistant + profile shift,” or multi-point segment modifications to improve load distribution, reduce sensitivity to assembly errors, and minimize backlash in the RV reducer.
Two principal grinding methods are employed: form grinding and generating grinding. Their characteristics are compared below.
| Aspect | Form Grinding | Generating Grinding |
|---|---|---|
| Principle | The grinding wheel, dressed to the exact shape of the tooth space, is fed radially. The workpiece is indexed precisely between each tooth. | A simpler-shaped wheel (e.g., a dish or cone) engages with the workpiece. The precise relative motion between the rotating wheel and the rotating/translating workpiece generates the cycloidal profile. |
| Key Control | Extremely precise angular indexing of the workpiece is critical to control tooth-tooth spacing (pitch) error. | Precise synchronized servo-control of multiple axes is critical to control the form error of each individual tooth flank. |
| Advantage | Can be faster for a single tooth; wheel dressing logic may be simpler for standard profiles. | More flexible for applying complex modifications; can often grind multiple teeth or the entire profile in a continuous motion. |
Workholding and datum establishment during grinding are vital. The goal is to maintain the functional relationship between the ground tooth profile and the crank shaft bores. Two primary fixturing strategies exist: 1) Clamping on the bore and an outer cylindrical datum, then grinding the teeth. This requires high pre-existing bore-to-datum concentricity. 2) Clamping directly on the finished end faces and a precision mandrel in the bore. This method eliminates intermediate datum errors but demands a fixture with matching micro-level accuracy and perfect alignment with the machine spindle.
The grinding wheel itself must be precisely dressed. Two main methods are used for form-grinding wheels:
Form Roller Dressing: A master CNC-dressed or electroplated CBN or diamond roll with the inverse of the desired tooth profile is used to shape the grinding wheel. This is efficient and excellent for high-volume production of a fixed profile but the form roller is costly and wear requires re-manufacturing.
CNC Disk / Point Dressing: A simple diamond disk or point is traversed across the wheel face under CNC control to generate the precise form. This offers supreme flexibility for profile changes and corrections but is slower and more susceptible to errors from machine condition and vibration.
The selection of material and its subsequent heat treatment are fundamental to achieving the required toughness, surface hardness, and core strength for a cycloidal gear in an RV reducer. Two primary steel categories are prevalent: high-carbon bearing steel (e.g., GCr15) and low-carbon alloy steels (e.g., 20CrMnTi, 20CrMo).
A comparative analysis of typical compositions reveals the rationale behind the choice for RV reducer applications.
| Material Designation | C (%) | Cr (%) | Mo (%) | Primary Advantages | Considerations for RV Reducer Gears |
|---|---|---|---|---|---|
| GCr15 (Bearing Steel) | 0.95-1.05 | 1.40-1.65 | <0.10 | High hardenability, excellent wear resistance, similar thermal expansion to bearing components. | Prone to temper brittleness; higher risk of crack initiation under severe impact loads common in robotics. |
| 20CrMo (Low-Alloy Steel) | 0.17-0.24 | 0.80-1.10 | 0.15-0.25 | Strong, tough core after carburizing; good impact fatigue resistance; mature and controllable heat treatment processes. | Requires carburizing to achieve surface hardness; process is more complex than through-hardening. |
| Typical Analyzed Gear Sample | ~0.22 | ~1.09 | ~0.23 | – | Composition closely aligns with low-carbon alloy steels like 20CrMo. |
Based on industrial practice and failure mode analysis for the demanding, high-cycle, variable load conditions in an RV reducer, low-carbon alloy steels are predominantly favored. The standard heat treatment is case carburizing followed by quenching and low-temperature tempering. This produces a hard, wear-resistant case on the tooth flanks and crank bore surfaces (typically 58-62 HRC) with a deep, gradually transitioning hardness gradient, while maintaining a tough, ductile core (typically 30-45 HRC) of lower carbon martensite, bainite, or ferrite/pearlite to absorb shocks and impacts. This combination optimally meets the high reliability requirement.
Verifying the manufacturing quality of a cycloidal gear for an RV reducer presents significant metrological challenges. The two primary tasks are: 1) Evaluating the accuracy of the cycloidal tooth profile form and its modification. 2) Measuring the composite positional relationship between the tooth profile and the crank shaft bores.
For profile inspection, two main methods are employed:
Coordinate Measuring Machine (CMM) Scanning: A touch-trigger or scanning probe traces the tooth flank. The dense point cloud is compared to the theoretical profile to calculate form error, slope error, and total profile deviation. While highly accurate, it is relatively slow, sensitive to surface finish, and incurs probe wear.
Optical Projection Profilometry: The gear’s silhouette is magnified and projected against a master chart on a screen. It is fast and non-contact but less accurate, highly sensitive to edge conditions (burrs, chamfers), and cannot easily measure undercuts or complex 3D modifications.
For the critical RV reducer assembly, the combined error is most important. This involves measuring the cycloidal profile and the crank bores in a single coordinate system to evaluate their relative position (true position, concentricity). Advanced CMM routines with specialized gear evaluation software are required. The measured profile error $\delta$ is the normal distance between two envelopes containing the actual measured profile relative to the theoretical one. The goal is to minimize $\delta$ and ensure its distribution is consistent and predictable for optimal meshing in the RV reducer.
In conclusion, the precision manufacturing of cycloidal gears is a multidisciplinary endeavor critical to the performance of RV reducers. Key takeaways include:
1. The choice between form and generating grinding dictates whether pitch error or individual tooth form error is the primary control challenge.
2. Form roller dressing suits high-volume production but lacks flexibility, while CNC point dressing offers flexibility at the cost of speed and potential sensitivity to machine state.
3. Low-carbon alloy steels subjected to case carburizing, quenching, and tempering are predominantly used for cycloidal gears in RV reducers due to their superior combination of surface hardness and core toughness under high-impact cyclical loading.
4. While CMM scanning provides high accuracy for profile inspection, it is slower and contact-based. The comprehensive evaluation of the gear’s functional geometry—integrating profile and bore relationships—remains a sophisticated metrological task essential for ensuring the high performance of the final RV reducer assembly.
Through rigorous application of these principles in process planning, machining, heat treatment, and inspection, the micron-level accuracy and exceptional reliability required for cycloidal gears in high-performance RV reducers can be consistently achieved.