
In the rapidly evolving landscape of intelligent manufacturing, the demand for industrial robots has surged dramatically. This increased reliance necessitates higher standards for robotic performance, particularly in terms of precision and reliability. A critical component dictating the operational accuracy of industrial robots is the RV reducer. As a core element within the robot’s joint transmission system, the performance parameters of the RV reducer directly influence the robot’s positioning accuracy, repeatability, and overall operational stability. Among these parameters, the angular position error stands out as a primary performance indicator, essentially quantifying the deviation between the commanded and the actual angular position of the output shaft after transmission through the RV reducer. Therefore, enhancing the transmission accuracy, minimizing transmission error, and ensuring stable and reliable operation of the RV reducer are imperative for the advancement of the robotics industry. Consequently, the development of precise and practical methods for measuring the angular position error of RV reducers, especially for on-site evaluation, has become a key research focus.
The RV reducer, a precision cycloidal gear mechanism, is renowned for its high reduction ratio, compact size, high torsional stiffness, and excellent backlash characteristics. Its complex internal structure, involving a two-stage reduction combining a planetary gear front stage and a cycloidal pinwheel rear stage, makes the measurement of its transmission errors non-trivial. Angular position error, specifically, is defined as the difference between the actual output rotation angle and the theoretical output rotation angle for a given input. This error arises from manufacturing imperfections, assembly tolerances, gear tooth profile errors, and bearing clearances within the RV reducer. Accurately quantifying this error is essential for performance evaluation, quality control, and predictive maintenance in robotic applications.
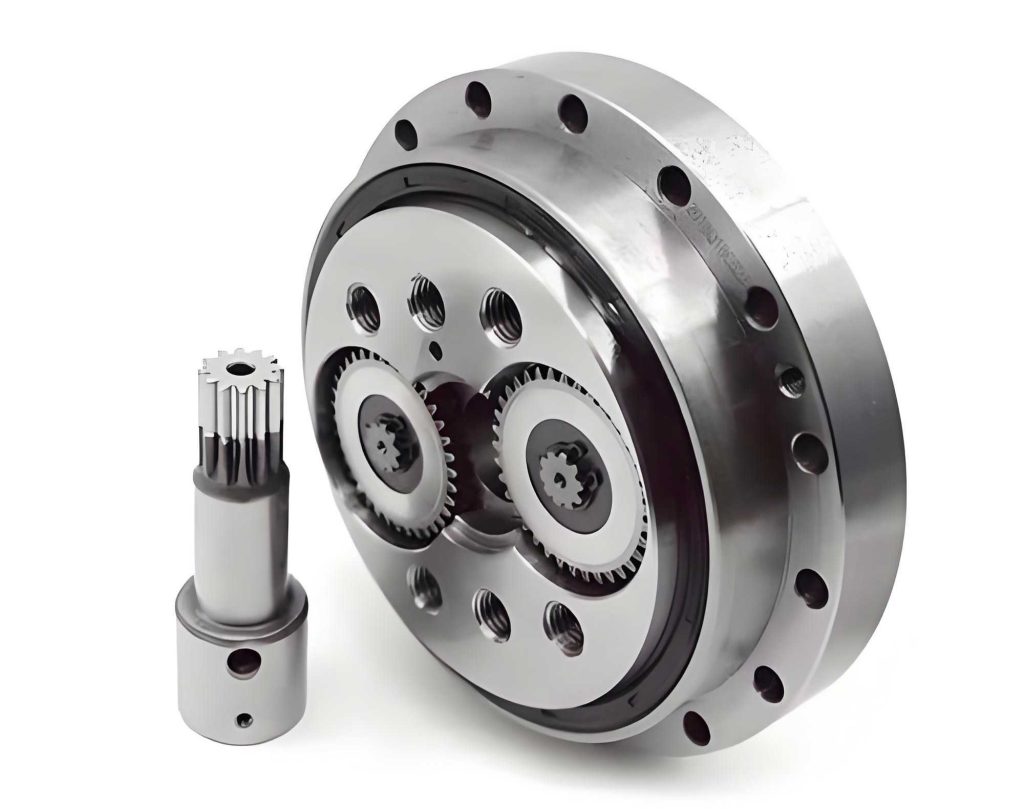
Conventional methods for assessing the angular position error of RV reducers often involve static precision test benches established in laboratory settings. These setups typically employ high-precision angle encoders mounted on the input and output shafts, or utilize displacement sensors like electronic dial indicators to measure radial or axial runout correlated to angular error. While potentially accurate, these laboratory-based systems are often bulky, complex to operate, require stringent environmental control, and are ill-suited for on-site or in-factory testing. Their lack of portability and universality for different RV reducer models poses significant limitations for widespread quality assurance and troubleshooting in manufacturing or deployment environments. This gap highlights the need for a dedicated, portable, high-precision, and model-adaptable measurement apparatus.
To address these challenges, this work presents the design and implementation of a novel, universal on-site measurement apparatus specifically for the angular position error of RV reducers. The primary design objectives were high measurement accuracy, operational simplicity, portability, low cost, and adaptability to various RV reducer models through modular components. The core of the system utilizes a high-precision rotary encoder (circular grating) as the reference standard, coupled with a carefully designed mechanical fixture and data acquisition protocol.
Apparatus Design and Configuration
The designed measurement platform, as conceptually illustrated, consists of several key integrated modules: a drive unit, the unit under test (the RV reducer), a high-precision angular reference standard, a modular fixture system, and a data acquisition/control unit. The apparatus is constructed on a rigid base plate to ensure stability during measurement.
1. Drive Unit: A servo motor or a stepper motor with a dedicated controller is used as the input driver. This motor provides precise angular increments to the input shaft of the RV reducer. The controller allows for programmable rotation sequences, including forward/reverse motion and precise angular stepping.
2. Unit Under Test (UUT) – The RV Reducer: The RV reducer is the central component being evaluated. Its input flange is connected to the drive motor shaft, while its output flange is connected to the measurement standard.
3. High-Precision Angular Reference Standard: This is the cornerstone of measurement accuracy. A high-resolution rotary encoder, specifically a radial circular grating system, is employed. The system comprises a precision glass disc (the grating) with fine etched lines and one or more read heads. For this apparatus, a system with a grating period of 30 μm and a read head resolution of ±1 μm is selected. The encoder outputs a digital signal corresponding to the absolute or incremental angular position. To mitigate errors induced by potential eccentricity during mounting, two read heads are installed diametrically opposite (180° apart) on the grating disc. The average of their readings is used for calculation, effectively canceling out first-order eccentricity errors.
4. Modular Fixture System: Universality is achieved through a modular fixturing approach. The core is a multi-functional mounting plate that holds the RV reducer. Crucially, interchangeable adapter flange plates are used to interface between the output shaft of the RV reducer and the shaft of the circular grating. By designing and using different adapter flanges that match the bolt circle and pilot diameter of various RV reducer models (e.g., RV-20E, RV-40E, RV-110E, etc.), a single apparatus can accommodate a wide range of reducers. The entire fixture is designed for rigidity and precise alignment.
5. Data Acquisition and Control Unit: A computer or a dedicated programmable logic controller (PLC) interfaces with both the motor controller and the rotary encoder read heads. It sends motion commands to the motor and simultaneously captures high-resolution angular data from the encoder. Specialized software manages the test sequence, data logging, and subsequent error analysis.
The fundamental measurement principle is comparative. The motor commands a known series of angular movements to the input of the RV reducer. The theoretical output rotation, based on the known reduction ratio \( i \) of the RV reducer, is calculated. The actual output rotation is measured with extreme precision by the circular grating system. The angular position error \( \Delta\theta \) at any point \( k \) is then given by:
$$ \Delta\theta_k = \theta_{measured, k} – \theta_{theoretical, k} $$
where \( \theta_{theoretical, k} = \frac{\theta_{input, k}}{i} \). In practice, for a full rotation test, the input is often moved in fixed increments, and the corresponding output is measured.
Installation, Calibration, and Measurement Protocol
Precise installation and calibration are paramount for obtaining valid measurements. The procedure is methodical and can be performed on-site.
Step 1: Axial Alignment and Runout Control. The circular grating disc must be mounted concentrically with the intended axis of rotation. Using a dial indicator with a magnetic base, the radial and axial (face) runout of the mounted grating disc is measured. The radial runout is checked by placing the indicator tip against the outer cylindrical surface of the disc and rotating it through 360°. Mounting screws are adjusted until the total indicator reading (TIR) is minimized, typically to within ±0.015 mm. Similarly, the face runout is checked by placing the indicator tip on the flat surface of the disc. Adjustments are made to achieve a TIR within ±0.03 mm. This step ensures the rotational axis of the measurement standard is well-defined.
Step 2: Read Head Installation and Eccentricity Compensation. The two read heads are mounted on a bracket surrounding the grating disc, positioned approximately 180° apart. The read heads typically have alignment indicators (e.g., LED lights: red for fail, green for marginal, blue for optimal). Both heads are meticulously adjusted until their indicators show optimal alignment (blue). This ensures strong signal integrity. The use of two heads provides the inherent averaging benefit for eccentricity compensation. The angular displacement \( \Delta \phi \) derived from the encoder system is calculated from the raw count changes \( X \) and \( Y \) from read head 1 and 2, respectively. Using a communication protocol like BiSS with 32-bit resolution, where one count corresponds to 0.0003 arc-seconds, the net angular displacement is:
$$ \Delta \phi = \frac{(X + Y)}{2} \times \frac{0.0003}{3600} \text{ degrees} $$
This value represents the high-fidelity measurement of the RV reducer output shaft’s actual movement.
Step 3: Test Sequence Execution. A comprehensive test sequence is programmed to capture both forward and reverse direction errors, as well as repeatability. A defined starting point is marked as the 0° reference.
- Forward Rotation Test: From the 0° reference, the input motor drives the RV reducer in the forward direction. Data points are collected at specified output angle intervals (e.g., every 60°). The encoder readings are recorded at each target position after a brief settling time.
- Return to Reference & Backlash Take-up: After completing a full 360° forward rotation, the system returns to the nominal 0° start point. To account for backlash and ensure a consistent starting mesh condition for the reverse test, a specific procedure is followed: the input is commanded to move a small positive angle (e.g., equivalent to 1° at the output), and then immediately reversed back to the starting position. This “backlash take-up” maneuver ensures the gear teeth are loaded against one flank consistently.
- Reverse Rotation Test: From the same reference, the RV reducer is driven in the reverse direction. Data is again collected at the same angular intervals (e.g., every 60°).
- Repeatability Test: The entire sequence (steps 1-3) is repeated multiple times (e.g., three complete cycles). For the second and third cycles, the initial “backlash take-up” step is performed again before starting the forward rotation data collection.
Data Analysis and Error Characterization
The collected raw data consists of the commanded theoretical output angles and the corresponding measured actual angles from the circular grating. The primary metric, angular position error \( \Delta\theta_j \) for the j-th measurement point in a series, is computed as described earlier. To characterize the performance of the RV reducer comprehensively, several statistical indicators are derived from the error data set.
Let \( N \) be the total number of angular measurement points per revolution (e.g., \( N=7 \) for 0°, 60°, …, 360°). For each test cycle \( c \) (where \( c = 1, 2, 3 \)), we have an error array \( \Delta\theta_{c,j} \).
1. Maximum Error (\( E_{max} \)): This represents the peak deviation observed over the entire measurement travel and across all cycles. It is a critical indicator of the worst-case positioning inaccuracy introduced by the RV reducer.
$$ E_{max} = \max\{ |\Delta\theta_{c,j}| \} \quad \text{for all } c, j $$
2. Standard Deviation of Error per Angle (\( s_j \)): This quantifies the repeatability or dispersion of the error at each specific angular position \( j \) across the multiple test cycles. A low standard deviation indicates good repeatability at that position.
$$ s_j = \sqrt{\frac{1}{M-1} \sum_{c=1}^{M} (\Delta\theta_{c,j} – \bar{\Delta\theta_j})^2 } $$
where \( M \) is the number of cycles (e.g., 3), and \( \bar{\Delta\theta_j} \) is the mean error at position \( j \) across all cycles.
3. Mean Error (\( \bar{\Delta\theta} \)): The average error across all points and cycles, indicating a systematic bias.
$$ \bar{\Delta\theta} = \frac{1}{M \cdot N} \sum_{c=1}^{M} \sum_{j=1}^{N} \Delta\theta_{c,j} $$
Presenting the results in a tabular format offers clear insight. Below is a representative table of error data and calculated standard deviations for an RV-40E type reducer tested with this apparatus over a 360° travel, with data taken every 60° over three cycles.
| Target Output Angle (°) | Cycle 1 Error (°) | Cycle 2 Error (°) | Cycle 3 Error (°) | Mean Error at Angle, \( \bar{\Delta\theta_j} \) (°) | Std. Dev. at Angle, \( s_j \) (°) |
|---|---|---|---|---|---|
| 0 | 0.000 | 0.035 | -0.035 | 0.000 | 0.035 |
| 60 | 0.512 | 0.480 | 0.544 | 0.512 | 0.031 |
| 120 | 1.023 | 0.932 | 1.114 | 1.023 | 0.050 |
| 180 | 1.305 | 1.255 | 1.355 | 1.305 | 0.039 |
| 240 | 1.612 | 1.523 | 1.701 | 1.612 | 0.058 |
| 300 | 1.796 | 1.676 | 1.916 | 1.796 | 0.079 |
| 360 | 1.797 | 1.680 | 1.915 | 1.797 | 0.077 |
From the representative data above, key performance indicators for this specific RV reducer can be summarized. The maximum absolute angular position error \( E_{max} \) observed over the 360° travel is 1.797°. The standard deviation of the error varies with angular position, with its maximum value \( s_{max} = 0.079° \) occurring at the 300° position, indicating the point of least repeatability in this test. The overall mean error \( \bar{\Delta\theta} \) calculated from this dataset is approximately 1.149°, suggesting a positive bias in the output positioning.
Discussion and Error Analysis
The developed apparatus successfully provides a quantitative assessment of the RV reducer‘s angular position error. The results clearly show that the error is not constant but varies with the angular position, which is characteristic of errors induced by gear tooth machining inaccuracies, assembly variations, and bearing imperfections. The increase in error magnitude with rotation angle, as seen in the table, is typical and can be attributed to the accumulation of cyclic errors from the cycloidal disk and pinwheel mesh.
The dual-read-head configuration for the circular grating is a significant feature that enhances measurement credibility. By averaging the signals, the impact of residual mounting eccentricity of the grating disc is substantially reduced. The primary sources of measurement uncertainty for the apparatus itself now stem from:
- Residual Alignment Errors: Despite careful alignment, minute non-parallelism or angular misalignment between the RV reducer output flange and the grating disc mounting surface can introduce cosine errors.
- Thermal Effects: On-site environmental temperature variations can affect the dimensions of the mechanical components and the grating period, though this is often a second-order effect for short-duration tests.
- Data Acquisition Resolution: The finite resolution of the encoder (0.0003″) and the electronic interpolation limit the smallest detectable change. However, this resolution is far superior to the typical error magnitudes of RV reducers, which are on the order of arc-minutes.
- Mechanical Deformation under Load: The test described is essentially a “no-load” or very low-load condition. In actual robot operation, the RV reducer is under significant torsional load, which can affect error due to compliance. Future iterations of the apparatus could incorporate a torsional loading mechanism to measure error under load.
The modular flange system proves its utility by allowing the same high-precision measurement core (grating, read heads, motor, DAQ) to be used for different RV reducer models. This universality drastically increases the cost-effectiveness and application scope of the apparatus for manufacturers and end-users who work with multiple robot models, each potentially using a different RV reducer size.
Conclusion
This work has detailed the design, implementation, and application of a novel, universal on-site measurement apparatus for determining the angular position error of RV reducers. The system overcomes the limitations of traditional laboratory-based test benches by offering high precision, portability, ease of operation, and adaptability to various reducer models through interchangeable adapter flanges. The core design employs a high-resolution circular grating with dual read-heads for eccentricity compensation as the angular reference standard, ensuring measurement integrity.
The structured test protocol, encompassing forward/reverse rotation and multiple repeat cycles, provides a comprehensive dataset. The subsequent analysis using metrics like maximum error and position-dependent standard deviation offers a clear and meaningful characterization of the RV reducer‘s transmission accuracy and repeatability. The successful testing of an RV-40E model demonstrates the apparatus’s practicality, revealing an error profile that increases over angular travel, which is consistent with the expected behavior of such precision gear systems.
This measurement apparatus fills a critical need in the robotics industry for a reliable, on-site diagnostic and quality assurance tool for RV reducers. It empowers manufacturers to perform incoming inspection, supports robotic system integrators in pre-deployment verification, and aids maintenance teams in condition monitoring and failure diagnosis. By enabling precise quantification of a key performance parameter, this tool contributes directly to enhancing the overall accuracy and reliability of industrial robots, thereby supporting the advancement of intelligent and precise manufacturing systems. Future work may focus on integrating torsional load simulation and automated data analysis software to further enhance the apparatus’s capabilities for comprehensive RV reducer performance evaluation.