
The rotary vector reducer, a sophisticated two-stage planetary gear transmission system, represents a pinnacle of compact power transmission design. Its ability to provide high reduction ratios, high torsional stiffness, and excellent positioning accuracy within a minimal envelope has made it the actuator of choice in demanding applications such as industrial robotics, precision machine tools, and aerospace mechanisms. The operational integrity and longevity of the rotary vector reducer are critically dependent on the performance of its internal components, particularly the bearings that facilitate motion between key elements. This article delves into a detailed mechanical analysis of one such critical component: the rotating arm bearing located between the cycloidal disk and the crank shaft. The primary objective is to establish a comprehensive theoretical framework for understanding the complex, time-varying load patterns on this bearing and to calculate the resulting contact stresses, thereby providing a foundation for life prediction and design optimization of the rotary vector reducer.
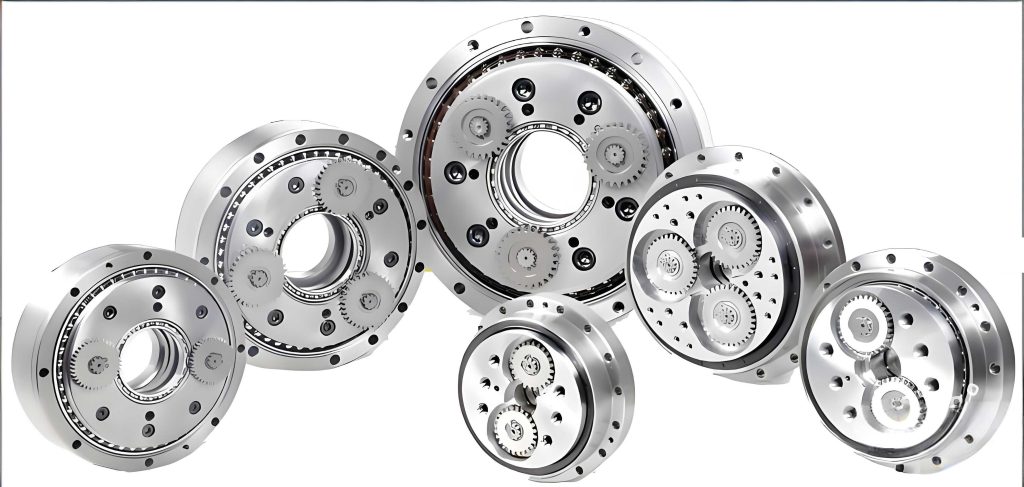
The operational principle of the rotary vector reducer is fundamental to the subsequent force analysis. It is classified as a 2K-V type transmission. The first stage consists of a standard involute planetary gear train. An input shaft drives a central sun gear, which meshes with multiple planet gears. These planet gears are mounted on crankshafts (also called cycloidal pins or eccentric shafts), which serve as the input to the second stage. The second stage is a cycloidal drive with a single-tooth difference. Each crankshaft, through its eccentric section, drives a cycloidal disk via the rotating arm bearing. The cycloidal disk, with its lobed profile, meshes with a stationary ring of needle rollers (the “pin gear”). The key to the high reduction ratio is the single-tooth difference ($z_p – z_c = 1$), where $z_p$ is the number of pin teeth and $z_c$ is the number of cycloidal disk lobes. The planet carrier, to which the crankshafts are connected, becomes the output member. The combined motion—rotation of the crankshafts and the resultant epicyclic motion of the cycloidal disks—results in a slow, high-torque rotation of the planet carrier. The compactness and high reduction ratio of the rotary vector reducer are direct consequences of this ingenious two-stage design.
To analyze the forces within a rotary vector reducer, it is essential to define the system parameters clearly. The following analysis is based on a model analogous to the RV-110E type. Key parameters are summarized in the table below.
| Parameter | Symbol | Value | Unit |
|---|---|---|---|
| Number of Crankshafts | $n$ | 3 | – |
| Number of Cycloidal Disks | – | 2 | – |
| Reduction Ratio | $i$ | 111 | – |
| Rated Output Torque | $M_c$ | 1078 | N·m |
| Maximum Output Torque | $M_{c_{max}}$ | 2695 (2.5 x Rated) | N·m |
| Number of Pin Teeth | $z_p$ | Based on design | – |
| Number of Cycloidal Lobes | $z_c$ | $z_p – 1$ | – |
| Pin Circle Radius | $r_p$ | Design value | mm |
| Shortening Coefficient | $k_1$ | Design value | – |
| Average Radius of Cycloid | $r_c$ | Approx. $\frac{k_1 z_p r_p}{z_c}$ | mm |
The core of the force analysis lies in determining the load on the rotating arm bearing. This bearing, often a needle roller bearing where the crankshaft eccentric serves as the inner race and the cycloidal disk bore as the outer race, transmits the drive torque from the crankshaft to the cycloidal disk. A common and effective method for force analysis is to apply a coordinate transformation. A rotation equal and opposite to the output speed ($-\omega_{out}$) is superimposed on the entire rotary vector reducer system. In this transformed frame, the planet carrier (output) becomes stationary, while the fixed pin gear appears to rotate. The cycloidal disk now undergoes a pure translational motion (planetary motion without rotation relative to the carrier), which greatly simplifies the analysis of contact forces. In this frame, the resultant force exerted by the pin gear on the cycloidal disk must pass through the instantaneous pitch point $P$. This resultant force, denoted $\vec{F}_p$, can be resolved into tangential ($F_{pt}$) and radial ($F_{pr}$) components relative to the pin gear center $O$.
The magnitudes of these force components are derived from the equilibrium of the output torque $M_c$ and the geometry of the cycloidal drive. The tangential component is primarily responsible for carrying the torque.
$$ F_{pt} = \frac{M_c}{n \cdot r_c} $$
$$ r_c \approx \frac{k_1 z_p r_p}{z_c} $$
The radial component arises due to the geometry of the cycloidal mesh and the need for force equilibrium. It can be expressed as:
$$ F_{pr} = F_{pt} \cdot \tan(\alpha) $$
where $\alpha$ is the pressure angle of the cycloidal mesh, which itself is a function of the rotation angle of the crankshaft and the design parameters ($k_1$, $z_p$, $z_c$). For a given design, it varies periodically. A common simplified approximation relates it directly to the shortening coefficient: $\tan(\alpha) \approx \frac{1}{k_1}$. Thus, a widely used formula is:
$$ F_{pr} = \frac{F_{pt}}{k_1} = \frac{M_c}{n \cdot r_c \cdot k_1} $$
This pin gear force $\vec{F}_p = (F_{pt}, F_{pr})$ is balanced by the reactions from the $n$ crankshafts via the rotating arm bearings. The force $\vec{R}_i$ exerted by the $i$-th bearing on the cycloidal disk can be resolved into three orthogonal components for analysis: a component $R_{i1}$ that balances the moment generated by $F_{pt}$ about the cycloidal disk center $O_c$; a component $R_{i2}$ that directly balances $F_{pt}$; and a component $R_{i3}$ that balances $F_{pr}$.
$$ R_{i1} = \frac{F_{pt} \cdot a}{n \cdot b} $$
Where $a$ is the moment arm for $F_{pt}$ (approximately $r_c$) and $b$ is the effective radius of the bearing reaction points.
$$ R_{i2} = \frac{F_{pt}}{n} $$
$$ R_{i3} = \frac{F_{pr}}{n} $$
Critically, the directions of $R_{i2}$ and $R_{i3}$ rotate with the crankshaft as it turns relative to the cycloidal disk. $R_{i1}$ remains fixed in direction relative to the crankshaft. Therefore, the total bearing force $\vec{R}_i$ is the vector sum of a fixed load and a rotating load, leading to a resultant force whose magnitude and direction change periodically with the crankshaft’s rotation angle $\theta$. In a coordinate system fixed to the crankshaft’s eccentric section (X-axis tangential to the eccentric direction, Y-axis radial), the components are:
$$ R_{iX}(\theta) = R_{i2} \cdot \cos(\theta) – R_{i3} \cdot \sin(\theta) $$
$$ R_{iY}(\theta) = R_{i1} + R_{i2} \cdot \sin(\theta) + R_{i3} \cdot \cos(\theta) $$
The magnitude of the force on the rotating arm bearing in the rotary vector reducer is then:
$$ |\vec{R}_i(\theta)| = \sqrt{ R_{iX}(\theta)^2 + R_{iY}(\theta)^2 } $$
It is immediately evident from the equations that the force is directly proportional to the output load torque $M_c$. For the studied rotary vector reducer, under the rated torque, the force varies cyclically. Under the maximum torque (2.5 times rated), all force components scale linearly. A computational analysis (e.g., using MATLAB) of these equations over one full rotation of the crankshaft ($0 \le \theta < 2\pi$) reveals the dynamic load profile. The following table summarizes the extreme values for the bearing force under different load conditions for one of the three crankshafts.
| Load Condition | Min Force (N) | Max Force (N) | Amplitude (N) |
|---|---|---|---|
| Rated Torque ($M_c$) | ~110 | ~3040 | ~2930 |
| Max Torque ($2.5M_c$) | ~275 | ~7600 | ~7325 |
The load pattern is identical for all rotating arm bearings in the rotary vector reducer, but phase-shifted according to their angular position. This periodic loading with a significant minimum load (not zero) is characteristic of the rotary vector reducer’s mechanics and is crucial for fatigue life calculations of the bearing.
The next critical step is translating this time-varying load into contact stress within the rotating arm bearing. Excessive contact stress leads to subsurface fatigue, manifesting as spalling or pitting, which ultimately determines the service life of the bearing and, by extension, the rotary vector reducer. The bearing is typically a full-complement needle roller bearing. The contact between the cylindrical rollers and the races is a classic line contact problem, governed by Hertzian contact theory. The maximum contact pressure $p_0$ for line contact is given by:
$$ p_0 = \sqrt{ \frac{F’ E^*}{\pi R^*} } $$
$$ \frac{1}{E^*} = \frac{1-\nu_1^2}{E_1} + \frac{1-\nu_2^2}{E_2} $$
$$ \frac{1}{R^*} = \frac{1}{R_1} \pm \frac{1}{R_2} $$
Where $F’$ is the load per unit length (N/mm), $E^*$ is the equivalent Young’s modulus, $R^*$ is the equivalent radius, and $\nu$ is Poisson’s ratio. The ‘+’ sign is used for contact between two convex surfaces (roller-inner race), and the ‘-‘ sign for a convex and a concave surface (roller-outer race, where $R_2$ is negative). For a needle roller bearing in a rotary vector reducer, the inner race is the crankshaft eccentric, the rollers are the needles, and the outer race is the cycloidal disk bore. Material properties are crucial for accurate calculation.
| Component | Typical Material | Young’s Modulus, E (GPa) | Poisson’s Ratio, $\nu$ |
|---|---|---|---|
| Crankshaft (Inner Race) | 18CrNiMoA | 212 | 0.30 |
| Needle Rollers | GCr15 (SAE 52100) | 219 | 0.30 |
| Cycloidal Disk (Outer Race) | 20CrMo | 210 | 0.30 |
To perform a stress analysis under the most severe condition, we consider the instant when the bearing load $|\vec{R}_i|$ is at its maximum (e.g., ~7600 N). Assuming this load is carried primarily by the rollers in the most loaded sector, the load distribution among the rollers must be estimated. For a rough, conservative estimate, one might assume 1/3 of the rollers carry the total load. For a bearing with $N$ rollers, the maximum roller load $Q_{max}$ is approximately:
$$ Q_{max} \approx \frac{4.37 \cdot |\vec{R}_i|_{max}}{N} \quad \text{(for radial clearance=0)} $$
Using bearing parameters: number of needles $N=25$, needle diameter $d_r=4$ mm, effective length $L=12$ mm, inner raceway diameter on eccentric ~$D_i=32$ mm. The load per unit length for the most heavily loaded roller is $F’ = Q_{max} / L$. The equivalent radii for the inner and outer contacts can then be calculated to find the Hertzian pressure. However, the complex geometry and the need to consider the conformity between rollers and races make analytical calculation cumbersome.
Therefore, a Finite Element Analysis (FEA) is the preferred method for a detailed and accurate stress evaluation in the rotary vector reducer’s rotating arm bearing. A simplified yet representative 2D axisymmetric or 3D sector model can be constructed. The model includes the crankshaft eccentric (inner race), a subset of needle rollers, and the cycloidal disk bore (outer race). The following steps outline the FEA process:
- Material Assignment: Assign the elastic properties from the table above.
- Contact Definition: Define frictional contact pairs between each roller and both the inner and outer races. The formulation is often “asymmetric,” with the roller surface as the contact side and the raceways as the target side.
- Meshing: A fine, structured mesh is critical in the contact regions. Element sizes should be a fraction of the contact half-width (often less than 0.01 mm for convergence).
- Boundary Conditions and Loading: The outer surface of the cycloidal disk segment is fixed (zero displacement). A radial force equal to $Q_{max}$ is applied to the inner race at the angular location corresponding to the peak load. Alternatively, the full bearing load $|\vec{R}_i|_{max}$ can be applied to the inner race center while constraining the outer race, letting the contact mechanics distribute the load among rollers.
- Solution: Solve as a static structural problem with large deflection effects potentially activated for better accuracy.
The FEA results for the maximum load condition in the rotary vector reducer will reveal the stress distribution. The maximum von Mises or contact pressure will typically occur slightly below the surface at the inner race contact, as the inner race has a smaller conforming radius, leading to higher contact stress. Results from such an analysis might show peak contact pressures on the order of 2500-3500 MPa. It is vital to note that these calculated elastic stresses often exceed the yield strength of the bearing steel. In reality, localized plastic deformation occurs, which modifies the contact geometry and redistributes the stress, leading to a “shakedown” condition. Furthermore, practical bearing designs employ profile modifications (crowning) on the rollers and/or raceways to mitigate edge stresses, which are not captured in a simple cylindrical model. Therefore, while FEA provides invaluable insight into stress magnitudes and locations, the absolute values must be interpreted with an understanding of real material behavior and design practices.
The analysis of the rotary vector reducer, from system-level kinematics to component-level stress, highlights the intricate interplay of forces within this compact transmission. The rotating arm bearing is subjected to a complex, periodic load that is directly proportional to the output torque. This load results in high, localized Hertzian contact stresses, with the inner race contact being the most critical location. The methodologies outlined—from analytical force derivation to computational stress analysis via FEA—provide a robust theoretical foundation. This foundation is essential for advancing the design of rotary vector reducers, enabling engineers to optimize bearing parameters, select appropriate materials and heat treatments, implement effective profile modifications, and ultimately predict system reliability and service life with greater accuracy. Future work may focus on coupling this quasi-static stress analysis with dynamic load models, thermal effects, and lubrication analysis to build a fully comprehensive model for the rotating arm bearing’s performance within the sophisticated ecosystem of the rotary vector reducer.