
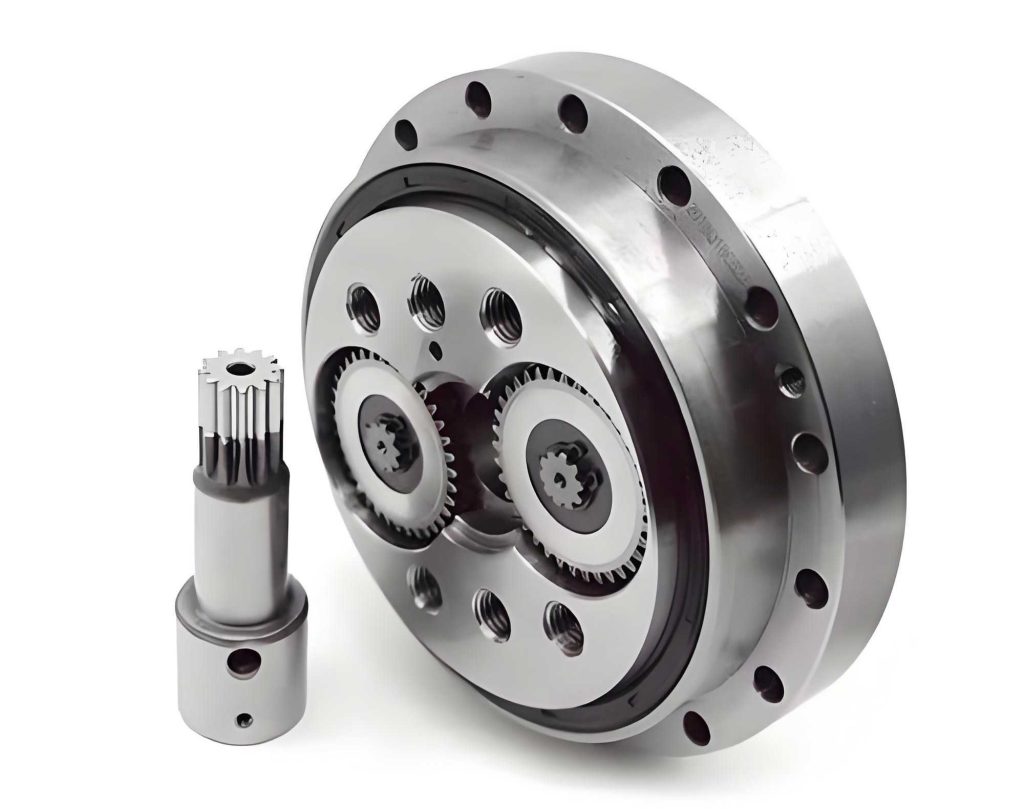
In the field of precision robotics and high-performance machinery, the RV reducer plays a critical role due to its high torque capacity, compact design, and excellent backlash characteristics. As a key component, the cycloidal pinwheel transmission mechanism within the RV reducer determines the overall transmission accuracy and efficiency. In this paper, I delve into the loaded tooth contact analysis of this mechanism, which serves as a foundational step for subsequent lubrication studies. Understanding the dynamic contact behavior between the cycloidal gear teeth and pin teeth, as well as between the roller needles and the inner/outer rings of the crankshaft bearing, is essential for optimizing the performance and durability of RV reducers.
The RV reducer typically consists of a two-stage transmission system: the first stage involves involute planetary gears, while the second stage employs a cycloidal pinwheel transmission. The latter contributes significantly to the total reduction ratio, often accounting for 4 to 30 times the ratio of the first stage. Consequently, the transmission precision of the RV reducer is heavily influenced by the cycloidal pinwheel mechanism. My focus here is on the three-dimensional dynamic loaded contact analysis, considering tooth profile modifications, manufacturing errors, and nonlinear Hertzian contact stiffness. By developing a comprehensive model, I aim to elucidate the time-varying force characteristics and contact dynamics under various operating conditions.
To begin, I explore the geometric fundamentals of the cycloidal gear profile. The generation of the cycloidal tooth profile relies on the meshing principle between the cycloidal wheel and the pin wheel. Let me define the coordinate systems: a fixed coordinate system \(S_f [O_f; x_f, y_f, z_f]\) centered at the pin wheel, a moving coordinate system \(S_c [O_c; x_c, y_c, z_c]\) attached to the cycloidal wheel, and another fixed system \(S_p [O_p; x_p, y_p, z_p]\) on the pin wheel. The key parameters include the pin wheel distribution radius \(R_p\), pin tooth radius \(R_{rp}\), eccentricity \(e\), and the number of teeth for the pin wheel \(Z_p\) and cycloidal wheel \(Z_c\). When the carrier arm is fixed, the transmission ratio for the converted mechanism is given by:
$$ i_{pc} = \frac{\phi_c}{\phi_p} = \frac{Z_p}{Z_c} $$
Based on meshing theory, the general equation for the cycloidal tooth profile can be expressed as:
$$
\begin{cases}
x = (R_p + \Delta R_p) \cos \frac{\phi_p}{Z_c} – (R_{rp} + \Delta R_{rp}) \cos \left( \theta_m – \frac{\phi_p}{Z_c} \right) – e \cos (i_{pc} \phi_p) \\
y = (R_p + \Delta R_p) \sin \frac{\phi_p}{Z_c} + (R_{rp} + \Delta R_{rp}) \sin \left( \theta_m – \frac{\phi_p}{Z_c} \right) – e \sin (i_{pc} \phi_p)
\end{cases}
$$
Here, \(\theta_m\) is the angle parameter after modification, defined as \(\theta_m = \arctan \left( \frac{K_{1m} \sin \phi_p}{1 – K_{1m} \cos \phi_p} \right)\), with \(K_{1m} = \frac{e Z_p}{R_p + \Delta R_p}\) being the modified shortening coefficient. Tooth profile modifications are crucial to account for manufacturing tolerances and improve load distribution. I consider six distinct modification methods, which alter the initial clearance \(c_r\) between the cycloidal tooth and pin tooth. For instance, when using form grinding, the modification amount varies with the pin wheel rotation angle \(\phi_p\), denoted as \(c’_r(\phi_p)\). By superimposing this onto the pin tooth radius, the modified cycloidal tooth profile becomes:
$$
\begin{cases}
x = R_p \cos \frac{\phi_p}{Z_c} – [R_{rp} + c’_r(\phi_p)] \cos \left( \theta_m – \frac{\phi_p}{Z_c} \right) – e \cos (i_{pc} \phi_p) \\
y = R_p \sin \frac{\phi_p}{Z_c} + [R_{rp} + c’_r(\phi_p)] \sin \left( \theta_m – \frac{\phi_p}{Z_c} \right) – e \sin (i_{pc} \phi_p)
\end{cases}
$$
A trigonometric modification function can be constructed for the working interval \([\phi_{po}, \phi_{pe}]\), such as:
$$
c’_r(\phi_p) =
\begin{cases}
A_a \cos(\omega_a \phi_p) + C_a, & 0 \leq \phi_p \leq \phi_{po} \\
0.15, & \phi_{po} \leq \phi_p \leq \phi_{pe} \\
A_b \cos(\omega_b \phi_p), & \phi_{pe} \leq \phi_p \leq \pi \text{ rad}
\end{cases}
$$
where \(\omega_a\) and \(\omega_b\) are angular correction coefficients. The kinematic analysis of the meshing points reveals the sliding velocities and entrainment speeds, which are vital for lubrication studies. For an RV reducer with an input speed of 5,000 rpm, the maximum entrainment speed before and after modification is approximately 1.643 m/s and 1.638 m/s, respectively, indicating minimal relative sliding. The table below summarizes the key parameters for different modification methods applied to an RV reducer model similar to RV20E-81.
| Modification Method | Profile Shift (μm) | Equidistant Modification (μm) | Trigonometric Parameters |
|---|---|---|---|
| Modification 1 | -50 | — | — |
| Modification 2 | — | 50 | — |
| Modification 3 | -25 | 25 | — |
| Modification 4 | 25 | 75 | — |
| Modification 5 | -75 | -25 | — |
| Modification 6 | — | — | \(\phi_{po} = \pi/4 \text{ rad}, \phi_{pe} = 3\pi/4 \text{ rad}, A_a = A_b = 17.5 \mu m, C_a = 32.5 \mu m\) |
Moving to the loaded contact analysis, I establish a three-dimensional dynamic model that incorporates static equilibrium equations and deformation compatibility conditions. The nonlinear Hertzian contact stiffness is introduced to simulate the elastic deformations at the meshing interfaces. For the cycloidal pinwheel transmission, the force equilibrium can be expressed as:
$$
\sum F_{ci} l_{ci} = T_k, \quad F_{ci} = k_{ci} \delta_{ci}
$$
and for the crankshaft bearing:
$$
\sum F_{kj} l_{kj} = T_c, \quad F_{kj} = k_{kj} \delta_{kj}
$$
Here, \(F_{ci}\) and \(F_{kj}\) are the contact forces at the \(i\)-th pin tooth and \(j\)-th roller needle, respectively; \(k_{ci}\) and \(k_{kj}\) are the corresponding contact stiffnesses; \(\delta_{ci}\) and \(\delta_{kj}\) are the deformation amounts; \(l_{ci}\) and \(l_{kj}\) are the force arms; \(T_k\) and \(T_c\) are the input and resistance torques. The force arm \(l_{ci}\) for the cycloidal tooth is derived from geometric relations:
$$
l_{ci} = \frac{-(e + \Delta e) A + (R_p + \Delta R_p) B}{\sqrt{\tan^2 \theta_{pi} + 1}}
$$
where \(A = \tan \theta_{pi} \cos \phi_{cr} + \sin \phi_{cr}\), \(B = \sin \phi_{pi} + \tan \theta_{pi} \cos \phi_{pi}\), and \(\theta_{pi}\) is the angle parameter for the pin tooth. The contact stiffness is based on Hertzian theory. For cylindrical contact, the deformation \(\delta^*\) under load \(W\) is given by:
$$
\delta^* = u^p_z(x) + z(x) \approx \frac{x^2}{2R_e} + \frac{1}{\pi E_e} \iint_\Omega \frac{p(\xi, \eta)}{\sqrt{(x-\xi)^2 + (y-\eta)^2}} d\xi d\eta
$$
The equivalent elastic modulus \(E_e\) is defined as \(E_e = \left( \frac{1-\nu_1^2}{E_1} + \frac{1-\nu_2^2}{E_2} \right)^{-1}\). The contact stress distribution for elliptical contact after tip relief modification becomes:
$$
p(x, y) = p_h \sqrt{1 – \frac{x^2}{a^2} – \frac{y^2}{b^2}}
$$
with the contact stiffness calculated as \(k_m = W / \delta\). The subsurface stresses, important for fatigue analysis, can be evaluated using integral formulations, such as:
$$
\sigma_{mn}(x_i, y_j, z_k) = \iint_\Omega \left[ p(\xi, \eta) G^p_{mn}(x_i-\xi, y_j-\eta, z_k) + q(\xi, \eta) G^q_{mn}(x_i-\xi, y_j-\eta, z_k) \right] d\xi d\eta
$$
To solve the model, I employ an iterative method that accounts for initial clearances and time-varying meshing conditions. The results provide insights into the contact characteristics under different modification schemes. For instance, when analyzing the force distribution on pin teeth, I find that the number of simultaneously engaged tooth pairs fluctuates during operation. Under standard tooth profile conditions, approximately half of the pin teeth bear load, but after modification, this number varies between 4 to 6 pairs depending on the method. Modification 4 (positive profile shift and positive equidistant modification) yields the highest number of engaged pairs, whereas Modification 5 (negative profile shift and negative equidistant modification) minimizes the transmission error. The transmission error \(\Delta \phi\) for the RV reducer system can be quantified as:
$$
\Delta \phi = \phi_{\text{output}} – \frac{\phi_{\text{input}}}{i_{\text{total}}}
$$
where \(i_{\text{total}}\) is the overall reduction ratio. The table below compares key performance metrics for the six modification methods based on simulations.
| Modification Method | Max. Pin Tooth Force (N) | Number of Engaged Pairs | Transmission Error (arcsec) | Max. Bearing Force (N) |
|---|---|---|---|---|
| Standard Profile | ~1200 | ~5 | 15.2 | ~800 |
| Modification 1 | ~1250 | 4-5 | 18.5 | ~850 |
| Modification 2 | ~1220 | 4-5 | 17.8 | ~830 |
| Modification 3 | ~1280 | 4-5 | 19.2 | ~870 |
| Modification 4 | ~1150 | 5-6 | 16.5 | ~820 |
| Modification 5 | ~1300 | 4-5 | 14.8 | ~900 |
| Modification 6 | ~1400 | 4-5 | 21.3 | ~950 |
The dynamic behavior of the crankshaft bearing forces is also critical. In RV reducers with multiple crankshafts (e.g., 2 or 3), the roller needles experience alternating forces, and the maximum bearing force does not necessarily coincide with the peak pin tooth force. The force variation is periodic, and under standard tooth profile, the bearing force peaks are lower compared to modified profiles. For example, with Modification 5, the bearing forces increase significantly and exhibit asymmetric distribution due to the trigonometric modification pattern. The entrainment speed \(v_e\) at the meshing point, which affects lubricant film formation, can be derived from kinematic analysis:
$$
v_e = \frac{1}{2} \left( v_{c} + v_{p} \right)
$$
where \(v_{c}\) and \(v_{p}\) are the tangential velocities of the cycloidal tooth and pin tooth, respectively. For an input speed of 1,210 rpm and torque of 4 N·m, the entrainment speed ranges from 0.26 m/s to 1.64 m/s over a rotation cycle, with modification methods having negligible impact on this speed.
Furthermore, I investigate the effects of tip relief modifications, such as crowning or chamfering, on contact stress distribution. Full crowning with a radius \(R_y\) reduces load unevenness but increases contact stress, whereas edge chamfering decreases the number of engaged teeth but maintains lower stress levels. The contact half-width \(a\) for crowned teeth is given by:
$$
a = \sqrt{\frac{4 W R_e}{\pi B E_e}}
$$
where \(B\) is the face width. These findings highlight the trade-offs in designing RV reducer components for optimal performance.
In conclusion, my three-dimensional loaded contact analysis model for the RV reducer’s cycloidal pinwheel transmission mechanism provides a detailed understanding of the dynamic contact behavior. By incorporating tooth profile modifications and nonlinear Hertzian stiffness, I have demonstrated how different modification strategies influence the force distribution, transmission error, and bearing loads. Key takeaways include that positive profile shift with positive equidistant modification maximizes the number of engaged tooth pairs, while negative shift with negative equidistant modification minimizes transmission error. The crankshaft bearing forces vary cyclically and are sensitive to modification types. These insights are crucial for enhancing the reliability and efficiency of RV reducers in robotic and precision industrial applications. Future work could integrate this analysis with thermal and lubrication models to achieve a holistic design framework for high-performance RV reducers.
The mathematical models and simulation results underscore the complexity of the RV reducer system. For continuous improvement, engineers should consider not only geometric modifications but also material properties and assembly tolerances. The iterative solution approach I employed ensures accuracy in predicting real-world behavior, making it a valuable tool for RV reducer design and optimization. As the demand for precision motion control grows, such advanced analyses will become increasingly important in developing next-generation RV reducers with higher torque density and longer service life.